
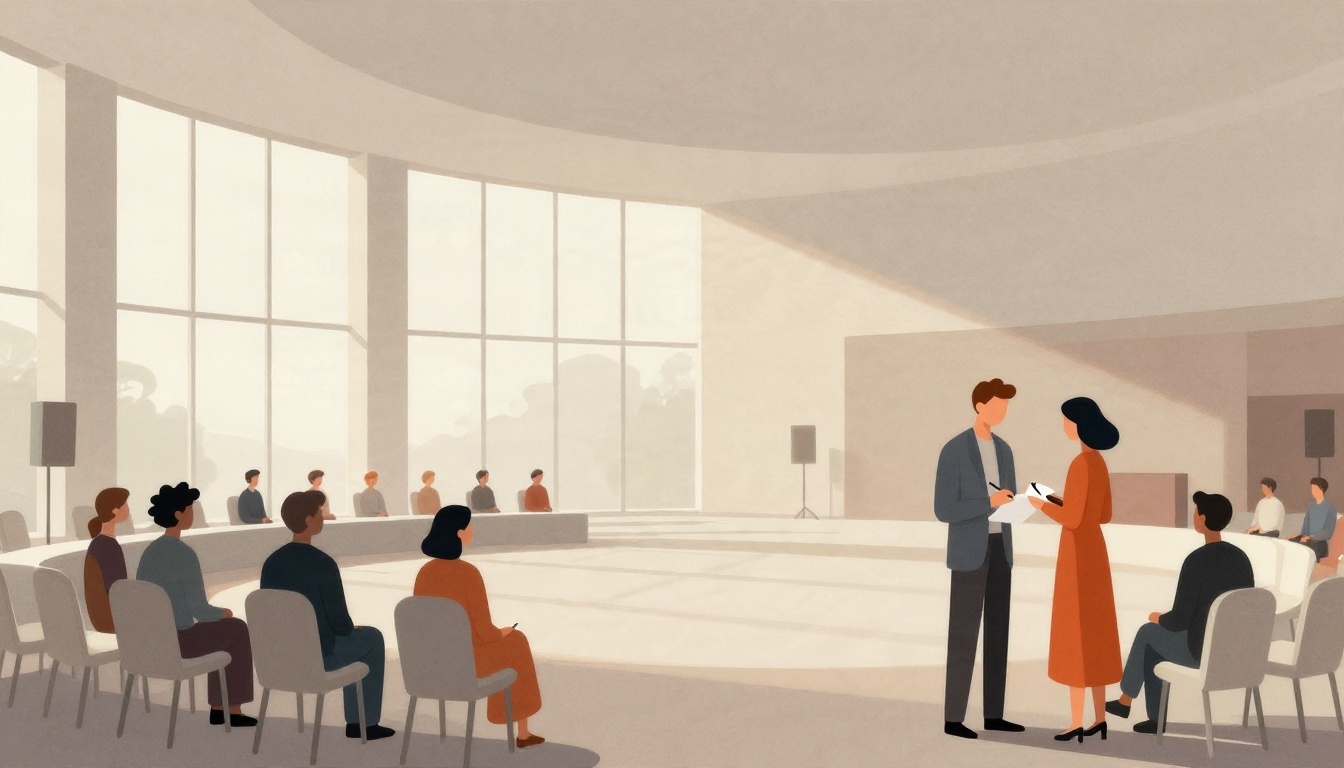
According to DeafSpace guidance, roughly how much space between conversation partners helps signers see hands and faces clearly?
Select one answer.
Start with sight lines, not just square footage
Most venue checklists focus on wheelchair ramps and door widths. Those matter, but for a Deaf-led event the deciding factor is often whether people can see each other. Sign language depends on clear sight lines, good lighting, and enough room to sign comfortably. If you book a room that fails those tests, no amount of interpreting will fix the experience.
Use this guide as a screening process. Walk the venue with these criteria in hand before you sign a contract, and put the answers in writing.
Apply the five DeafSpace principles
Gallaudet University's DeafSpace design guidelines organize around five principles: space and proximity, sensory reach, mobility and proximity, light and color, and acoustics. The guidelines include more than 150 architectural design elements. You don't need all of them for a one-day event, but the principles give you a vocabulary for asking the right questions.
- Space and proximity: Signers need roughly 3 to 10 feet between conversation partners to see hands and faces clearly, according to RIT's summary of DeafSpace elements. Look for wide hallways and open gathering areas where people can walk side by side and keep talking.
- Sensory reach: Can attendees see who is approaching, see announcements, and sense what is happening across the room? Avoid layouts with blind corners and blocked sight lines.
- Mobility and proximity: Wide paths let signers scan for obstacles while conversing. Check aisle widths and furniture spacing.
- Light and color: Soft, diffused light supports visual communication. Backlighting from windows behind a presenter makes signing hard to read. Colors that contrast with skin tones help hands stand out.
- Acoustics: Background noise and echo matter less for signing but a lot for hard-of-hearing attendees and assistive listening devices.
Build a venue walkthrough checklist
Bring this list to every site visit and score each item yes, no, or fixable.
- Sight lines from every seat. Sit in the back row and the side sections. Can you see the stage, the interpreter, and the screen without leaning?
- Lighting control. Ask whether house lights can stay up during presentations and whether window shades exist. Confirm you can eliminate backlighting behind speakers.
- Wide circulation paths. Measure main aisles and hallways. The University of Kansas accessibility guidelines call for aisles at least 36 inches wide to accommodate wheelchairs and scooters, and wider paths also serve signing pairs.
- Flexible seating. Movable chairs and round or oblong tables let groups arrange themselves for visual connection. Fixed theater rows limit this.
- Clear wayfinding. Ask for visual maps and signage. Deaf Services Unlimited notes that clear visual signals and maps improve orientation for the whole audience.
- Interpreter sight lines. Confirm where interpreters will stand and that the stage or screen does not block them. Check that lighting reaches that spot.
- Captioning display. Verify the room has a screen or screens positioned so captions are readable from all seats.
- Assistive listening. Ask whether the venue has working assistive listening devices, ideally hearing-aid compatible, and how attendees access them.
- Accessible restrooms on a marked path. Confirm a clear, signed route from the event space.
- Quiet and conversation zones. Identify spots where small groups can gather without competing with program noise.
Ask contract questions early
The Mid-Atlantic ADA Center's guide to accessible meetings covers site selection and contract negotiation, including how to develop successful agreements with hotel management. Before signing, get written answers on:
- Can we rearrange furniture and remove centerpieces that block sight lines?
- Can we adjust lighting during sessions?
- Where can interpreters and captioners set up, and is power available there?
- What is the process for requesting assistive listening devices?
- Are there restrictions on temporary signage we add for wayfinding?
Plan communication access alongside the venue
Venue choice and communication access are one decision, not two. The National Deaf Center recommends providing both speech-to-text and interpreting services for large public events without requiring formal requests, and captioning all media used during an event. A venue that cannot support interpreters and caption displays undermines those commitments.
Also publish a disability inclusion statement in event advertisements explaining how to request accommodations, with contact information. This is a National Deaf Center recommendation and it belongs in your venue announcement, not buried in a FAQ.
Red flags to walk away from
- Fixed seating with no sight line to a stage corner where interpreters would stand.
- Windows directly behind the presentation area with no shades.
- Narrow hallways that force single-file movement.
- No control over house lighting.
- Staff who cannot answer basic questions about assistive listening devices.
If a venue fails two or more of these, keep looking. Fixable issues are worth negotiating; structural ones are not.
Quick pre-booking quiz
Before you commit, test yourself on one core principle.
How the Featured Expert Can Help
Unspoken Events Co., LLC is a Deaf-owned, women-owned, and disabled-owned inclusive event strategy and accessibility consulting firm based in Central Ohio. Founded by Heidi DeGrace, the firm offers event strategy, accessibility consulting, and community connection for businesses, nonprofits, schools, and community organizations, and hosts a monthly networking series. Learn more at unspokeneventsco.com.